
The Project
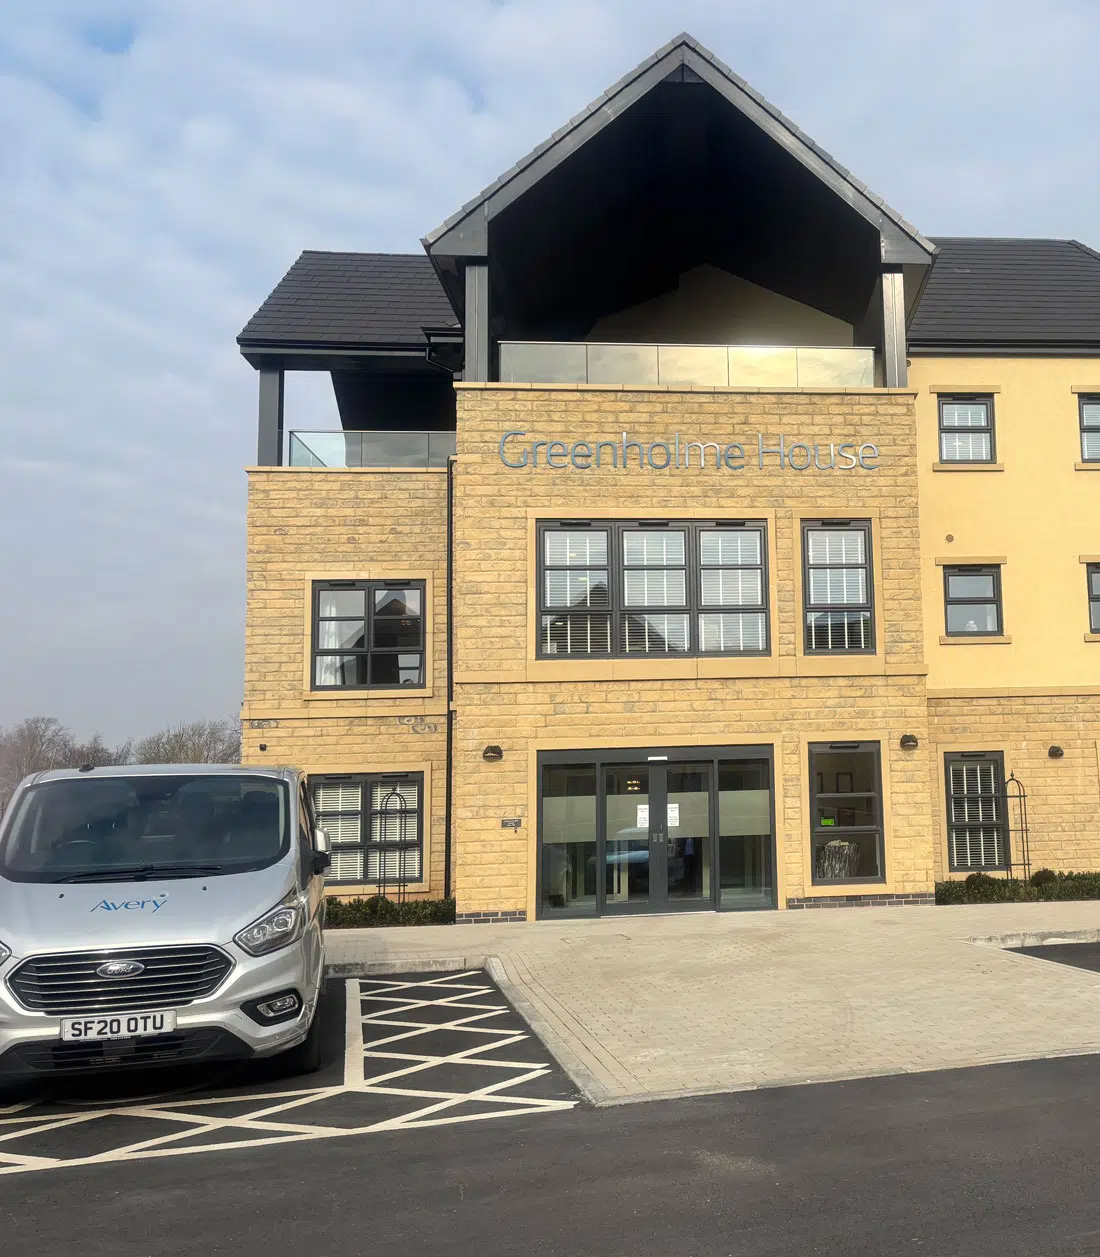
Pacy & Wheatley are delighted to have been appointed Principal Contractor by Avery Health Care to deliver their newest 70-bed care home construction, Leeds, located on Ilkley Road in the picturesque village of Burley In Wharfedale, near Leeds.
This project comprises the new build construction of a three-storey 70-bed care home, which will provide nursing care for elderly, frail and memory care residents, including day/dining facilities, communal spaces and other functional accommodations. The building has been designed to reflect the current character of the village and is of a grand nature with featured reconstituted stone to the main feature elevations and the use of render to provide a quality neutral finish to compliment the building and help break up the building form.
- Client: Avery Health Care / Welltower
- Sector: Healthcare / Care Home
- Location: Burley In Wharfedale
- Procurement Method: Competitive Tender
- Type: New Build Design & Build Care Home
- Project Value: c £9m


What We Did
The internal layout of the care home has been designed to provide a fully inclusive space for its users. Communal areas within the building, including lounge sitting areas on all levels, are located to benefit the views out to the open space, with dining areas located in a functional manner within the layout. The scheme includes private dining, beauty salon, cinema and activity rooms, as well as each bedroom having its own ensuite.
The works will also involve external works, including forming a main site entrance and car park area. Hard and soft Landscaping for residents to enjoy surround the building. The Pacy & Wheatley Team are very much looking forward to building another first-class care home that we are sure will become an integral part of the community for many years to come.
The Challenge
The progress of work has always remained a challenge on this particular site. The development formed part of a joint access/development agreement, and on the opposite side of the main road into the village was a new large housing estate development with significant new services and utilities to be provided. As joint access was required, there was a need to ensure that tower /craneage, deliveries, and service/installations were fully coordinated.
Its valley location meant that the site could expect a mix of weather conditions (and we can confirm the site actually had 4 seasons in one day on many occasions), making progress and conditions difficult to work in.
Within the site, there was a need for a new substation and incoming services to serve both the care home and other apartments on the site.
The site, orientation and size of the building were developed to ensure maximum cost efficiency. This meant only limited space for material storage and the like during the build activities was available.
The Solution & Key Achievements
We held regular coordination meetings with the joint Contractor developing the other part of the site to ensure incoming services, craneage and deliveries were maintained at all times; this was essential for H&S reasons with a tower crane employed.
Due to the limited storage space and potential congestion due to all local developments, we employed a just-in-time delivery philosophy. Restricting delivery times and parking on adjacent roads for all.
The scheme was registered with Considerate Contractors to assist. A special directional drilling solution for the water service was utilised to prevent considerable disruption and road closure requirements for the main incoming water service connection. All utilities were regularly monitored and coordinated between the various simultaneous developments.
To ensure quality was maintained, our tradesmen only worked in the right weather and temperature conditions, regardless of the location. We encouraged and used temporary protection to work as they were installed and on completion. To this end, we also left the render installation to the elevations until later in the programme, which meant we could still progress the external works significantly by using MEWPS. In addition, specialist drying out was undertaken before fit-out commenced to ensure a suitable environment for the products being installed thereafter.
All works were carried out in a phased completion manner to assist the build process but also the handover, snagging and completion in a timely and efficient manner for all parties in advance of Practical Completion. Despite all the challenges, the Pacy & Wheatley Team provided professional and competent solutions and ensured a high-quality end product and the facility was provided for the care provider who retained this within their current portfolio as a flagship project.
Testimonial
‘A committed team who were keen to impress with the team having a great mixture of youth, energy and experience.’
‘Pacy & Wheatley were commercially very good to work with and worked with Avery to ensure the best value was achieved throughout the project.’
‘Attentive and good aftersales’
‘Avery looks forward to working with Pacy & Wheatley on future projects.’
All Extracts were taken from the testimonial provided by the Avery Development Director, Mr Adrian Doyle.