Care Home Refurbishment, Warrington
- Client: Exemplar Health Care
- Sector: Healthcare – refurbishment
- Location: Warrington
- Procurement Method: Negotiated
- Type: Traditional form of JCT with CDP
- Project Value: 4m
Project Description
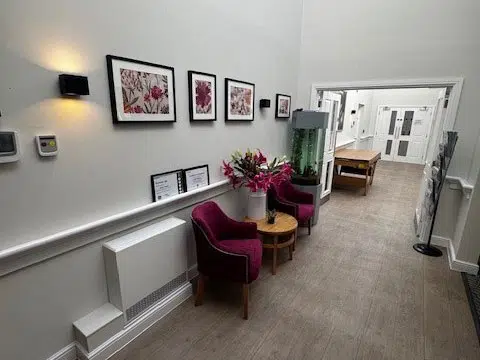
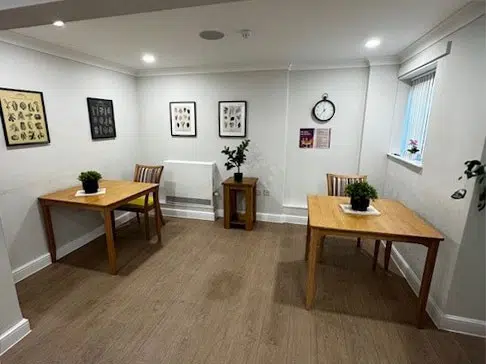
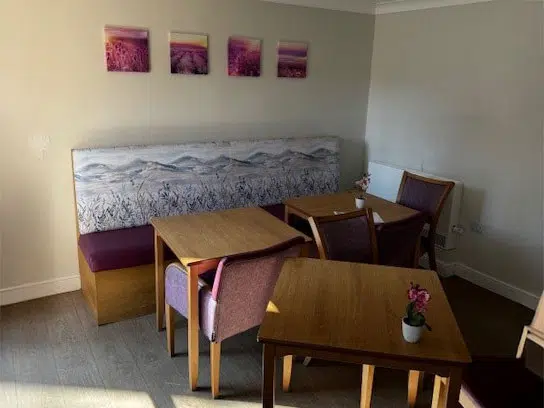
We are delighted to have been appointed by Exemplar Health Care to deliver the care home refurbishment in Warrington, transforming their new 40-bed complex care home named Woolston Grange. Having worked closely with the client’s team throughout the acquisition and design phase, works have been able to commence on-site within weeks of legal completion. The project features 40 large individual bedrooms with en-suite wet room facilities, a therapy room, a sensory room, communal living, and dining areas, together with external courtyards and sensory gardens. The new service will specialise in supporting people living with dementia, acquired brain injury, complex mental health conditions and physical disabilities and will be a welcome addition to the local care & health services.
The newly completed home will provide specialist nursing care for 40 residents and will generate around 150 jobs for those in the surrounding Warrington area. The build challenges include working with an existing building and any surprises that may arise, as well as trying to anticipate and react quickly to potential areas of difficulty while establishing the Exemplar Health Care brand within the neighbouring residential community. The Pacy & Wheatley Team were very much looking forward to building another first-class care home that we are sure will become an integral part of the community for many years to come.
Exemplar Health Care provides specialist nursing care and rehabilitation for adults living with a range of complex and high acuity needs, with over 35 homes and OneCare services across England.









The Challenge
The alteration, remodelling & refurbishment of the project meant that we were dealing with an existing building and its conditions we encountered: unsafe existing structures, non-fire compliant roof voids, varying floor construction types where the building had been extended over three years, subfloor damp issues when opening up structures and were constantly challenging our programme of works as we found each unknown condition that required additional works & further surveys to be carried out. P&W had to ensure that we had a good site team in place to adapt to any changes and also ensure that we held regular Collaboration meetings with our preferred subcontractors to ensure changes to all packages were monitored, and works carried out timely.
As part of the changes made, part of the main roof to the existing building required repair works, which meant that we needed to employ specialist roofing contractors to carry out various surveys and roof repairs that were not included in the original programme of works.
Care Home Location
The care home is located on a residential road, where roads are narrow, and vehicles line the roads. This made access to the site for deliveries a challenge. P&W ensured that all deliveries were made on smaller vehicles, allowing them ease of access without causing difficulties with the surrounding residents and keeping everyone safe in the area. As part of our commitment to working with the community, we negotiated a further small access through a commercial compound located at the back of the care home to allow easier access for the landscapers to the courtyards.
Solutions
Pacy & Wheatley are proud to have completed this challenging project to a high standard for our repeat Client, Exemplar Healthcare.