Care Home Construction, York
- Client: Manor Park Malton/Sandstone Care Group
- Sector: Healthcare
- Location: Malton - York Tender
- Type: New Build Design & Build
- Procurement Method: 2 Stage Negotiated
- Project Value: £10.3m+
Project Description
Pacy & Wheatley Ltd were delighted to be appointed Principal Contractor for a newly formed development company in Manor Park Ltd, to design and build a new 80-bed care home in the lovely village of Malton, York, following an initial 2-stage tender process. We quickly built a rapport and trust with the developer and provided evidence of our capabilities on site and within the office, allowing us to secure the scheme.
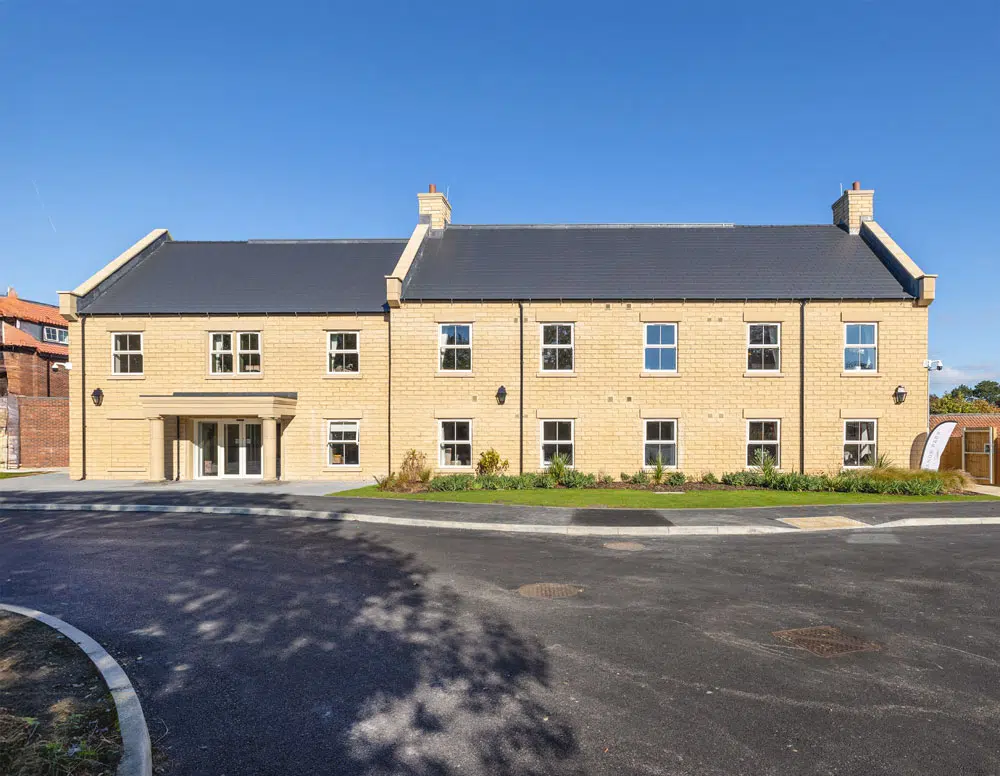
The design was intricate in that we had to ensure compliance with a number of parties, including the local planning Officer, Conservation area Officer and obviously the local community and adjacent residents. The intent and final design incorporated a grandeur 'Manor House' feel built in stone as you approach the site entrance, with a continued farmhouse 'feel' development throughout the remainder of the 2 / 3-storey areas, all built around a feature central courtyard inclusive of a link block to enclose the whole yard area.
View Footage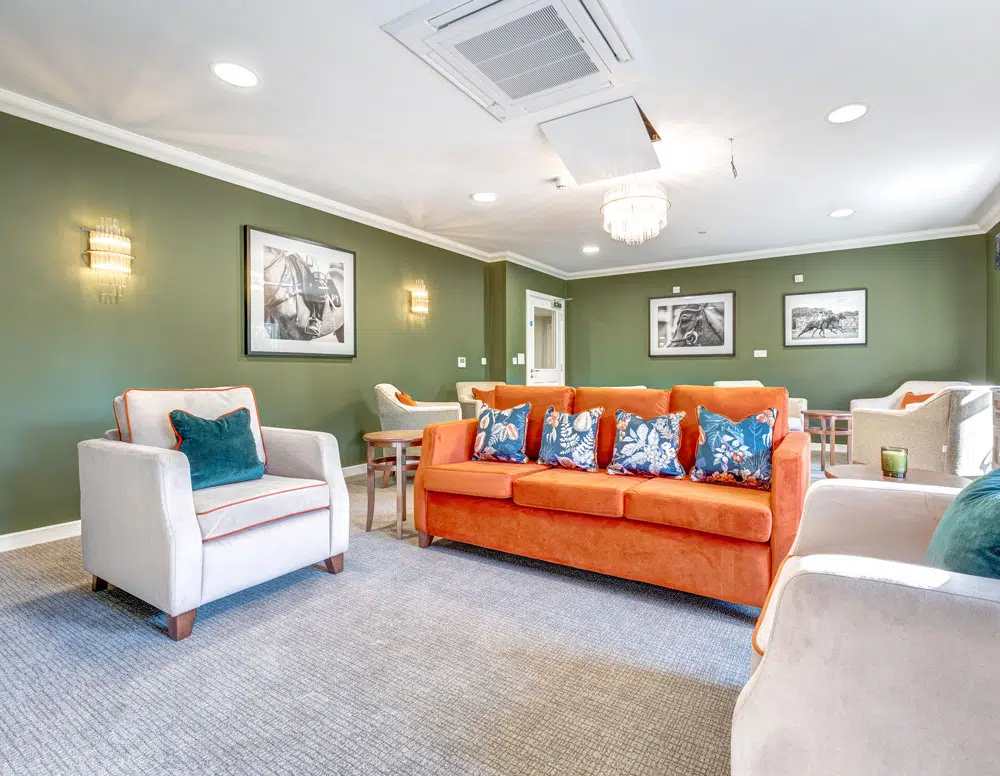





Our Approach
A mix of stone and country-style facing brickwork was chosen, along with a mix of slate and country roof tiling to help maintain the intended ambience and fit. The roof design included peaks and troughs and single plywood flat roofing to maintain the planners' overall strategy and manor house/country feel.
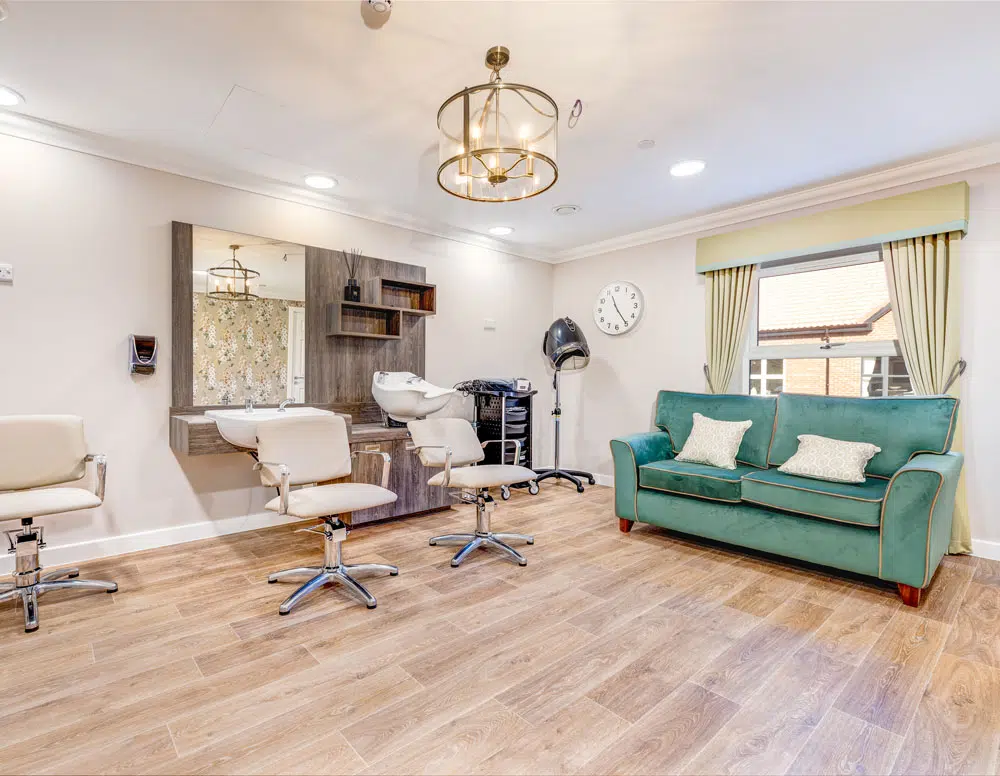
Internally, a simple yet classy approach was used for the interior design with an array of facilities for residential and dementia residents to enjoy. A bar with quality seating and access to the external bistro seating area is a great welcome from the main entrance as you enter the building. Other facilities include relaxing baths, lounges, dining, quiet areas, a hair and beauty salon, activity rooms, and each bedroom has its own modern, tiled ensuite facility ensuring comfort and privacy at the residents' own discretion.
The Challenges
There were many challenges that this site and its development brought with it. Joint access for the main access road for the adjacent farmer and horse dealer had to be maintained at all times, despite the site being developed to its full size, meaning materials storage was going to be difficult. As the access to the site was from the main town street, the local village relationship was going to be a key factor.
New Incoming services, including a substation, would be required to power up the site, and we encountered some unforeseen ground conditions covering the 3-storey build of the courtyard area. The build had to be predominantly fed materials from within the courtyard area, and full perimeter access was not achievable due to the size and levels of the plot.
The Solutions & Key Achievements
The scheme was registered with the Considerate Contractors Scheme, closely coordinated with the joint access and local farmer and held various open 'meet the builder' events in the village hall.
As a flexible, progressive and competent Contractor, Pacy & Wheatley Ltd overcame all the challenges through teamwork, which is part of our company ethos. Stakeholders, including the end user, designers and specialists, including our 'in-house' experts, managed the detailing and buildability issues head-on and in a timely manner to meet programme needs.
In the roof, we incorporated a 'roof well' design to allow ASHP and plant to be located away from the courtyard for acoustic and environmental reasons. A single-ply flat roof system was provided to maintain planning-approved elevations and ridge levels.
On encountering an unexpected ground condition, we designed a vibro stone column piling solution for the 3-storey build.
Materials were procured on a 'just in time' basis, and distribution occurred by a mobile self-erecting tower crane from within the courtyard area. This meant the link block build had to be coordinated to ensure access was maintained for as long as possible.
The scheme has been awarded BREEAM Very Good and will provide BREEAM EXCELLENT in use. In order to achieve these requirements, we offered all electric power, ASHP and underfloor heating along with full building control compliance and improved SBEM and u-values where appropriate, and a very efficient M&E services install.
A marketing suite was provided 8 weeks prior to practical completion to facilitate the end-user marketing, advertising, and onboarding for the new home.
Testimonial
"Throughout the tender, negotiation, design, build, and handover stages, the team remained attentive, proactive, and thoroughly professional. Their mix of experience and youthful energy, supported by a strong team culture and visible pride in their work, created a positive environment from day one.
The new care home facility looks amazing and is of a high-quality finish. We are proud to be partners associated with the project.
In fact, we're already in discussions with them about our next scheme—thanks to the great service, excellent value, and the confidence they've instilled throughout this project. Highly recommended."
Howard Rogers - Managing Director - Manor Park (Malton) Ltd