Residential New Build, Birmingham
- Client: Barnardo's GAP Homes
- Sector: Supported Residential Accommodation
- Location: Birmingham
- Type: New Build Homes
- Procurement Method: 2-Stage Negotiated
Project Description
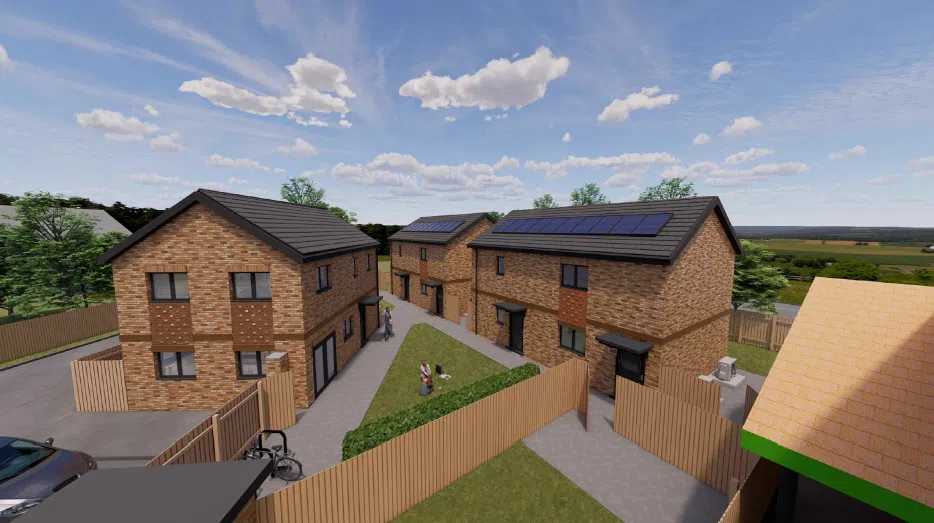
The Barnardo’s GAP Homes project involves the construction of four purpose-built, 1‑bed supported homes for young people, accompanied by a larger 2‑bed home for on-site staff, delivered in Birmingham. The scheme forms part of a new supported residential development and includes tree removal, new access paths, car parking, soft landscaping, and associated works.


The Challenge
- Urban site constraints adjacent to residential properties
- Multiple neighbouring boundaries require careful logistics planning.
- Coordination of excavation, utilities, traffic management, and welfare logistics.
- Managing client fit‑out works scheduled for the final 4 weeks.
The Solution & Key Achievements
- Development of a detailed Construction Phase Plan ensuring safety compliance.
- Regular inspections by Site Manager, Contracts Manager, and H&S Advisor.
- Strong communication between Principal Contractor, Principal Designer, Architect, QS, and engineers.
- Site-specific transport and pedestrian management ensuring safe access.
- Controlled excavation works via Permit to Dig and daily inspections.
Outcome
The development will deliver five high‑quality new homes designed for safety, privacy, and long‑term durability. The project is aligned with Barnardo’s operational goals and enhances supported living provision for young people transitioning to independence.